
Halvorsen Pavilion
2024
Location
Copenhagen, Denmark
Area
4,200 m²
Client
The Calloway Foundation
Services
Architecture, exhibition design, landscape, and construction administration.
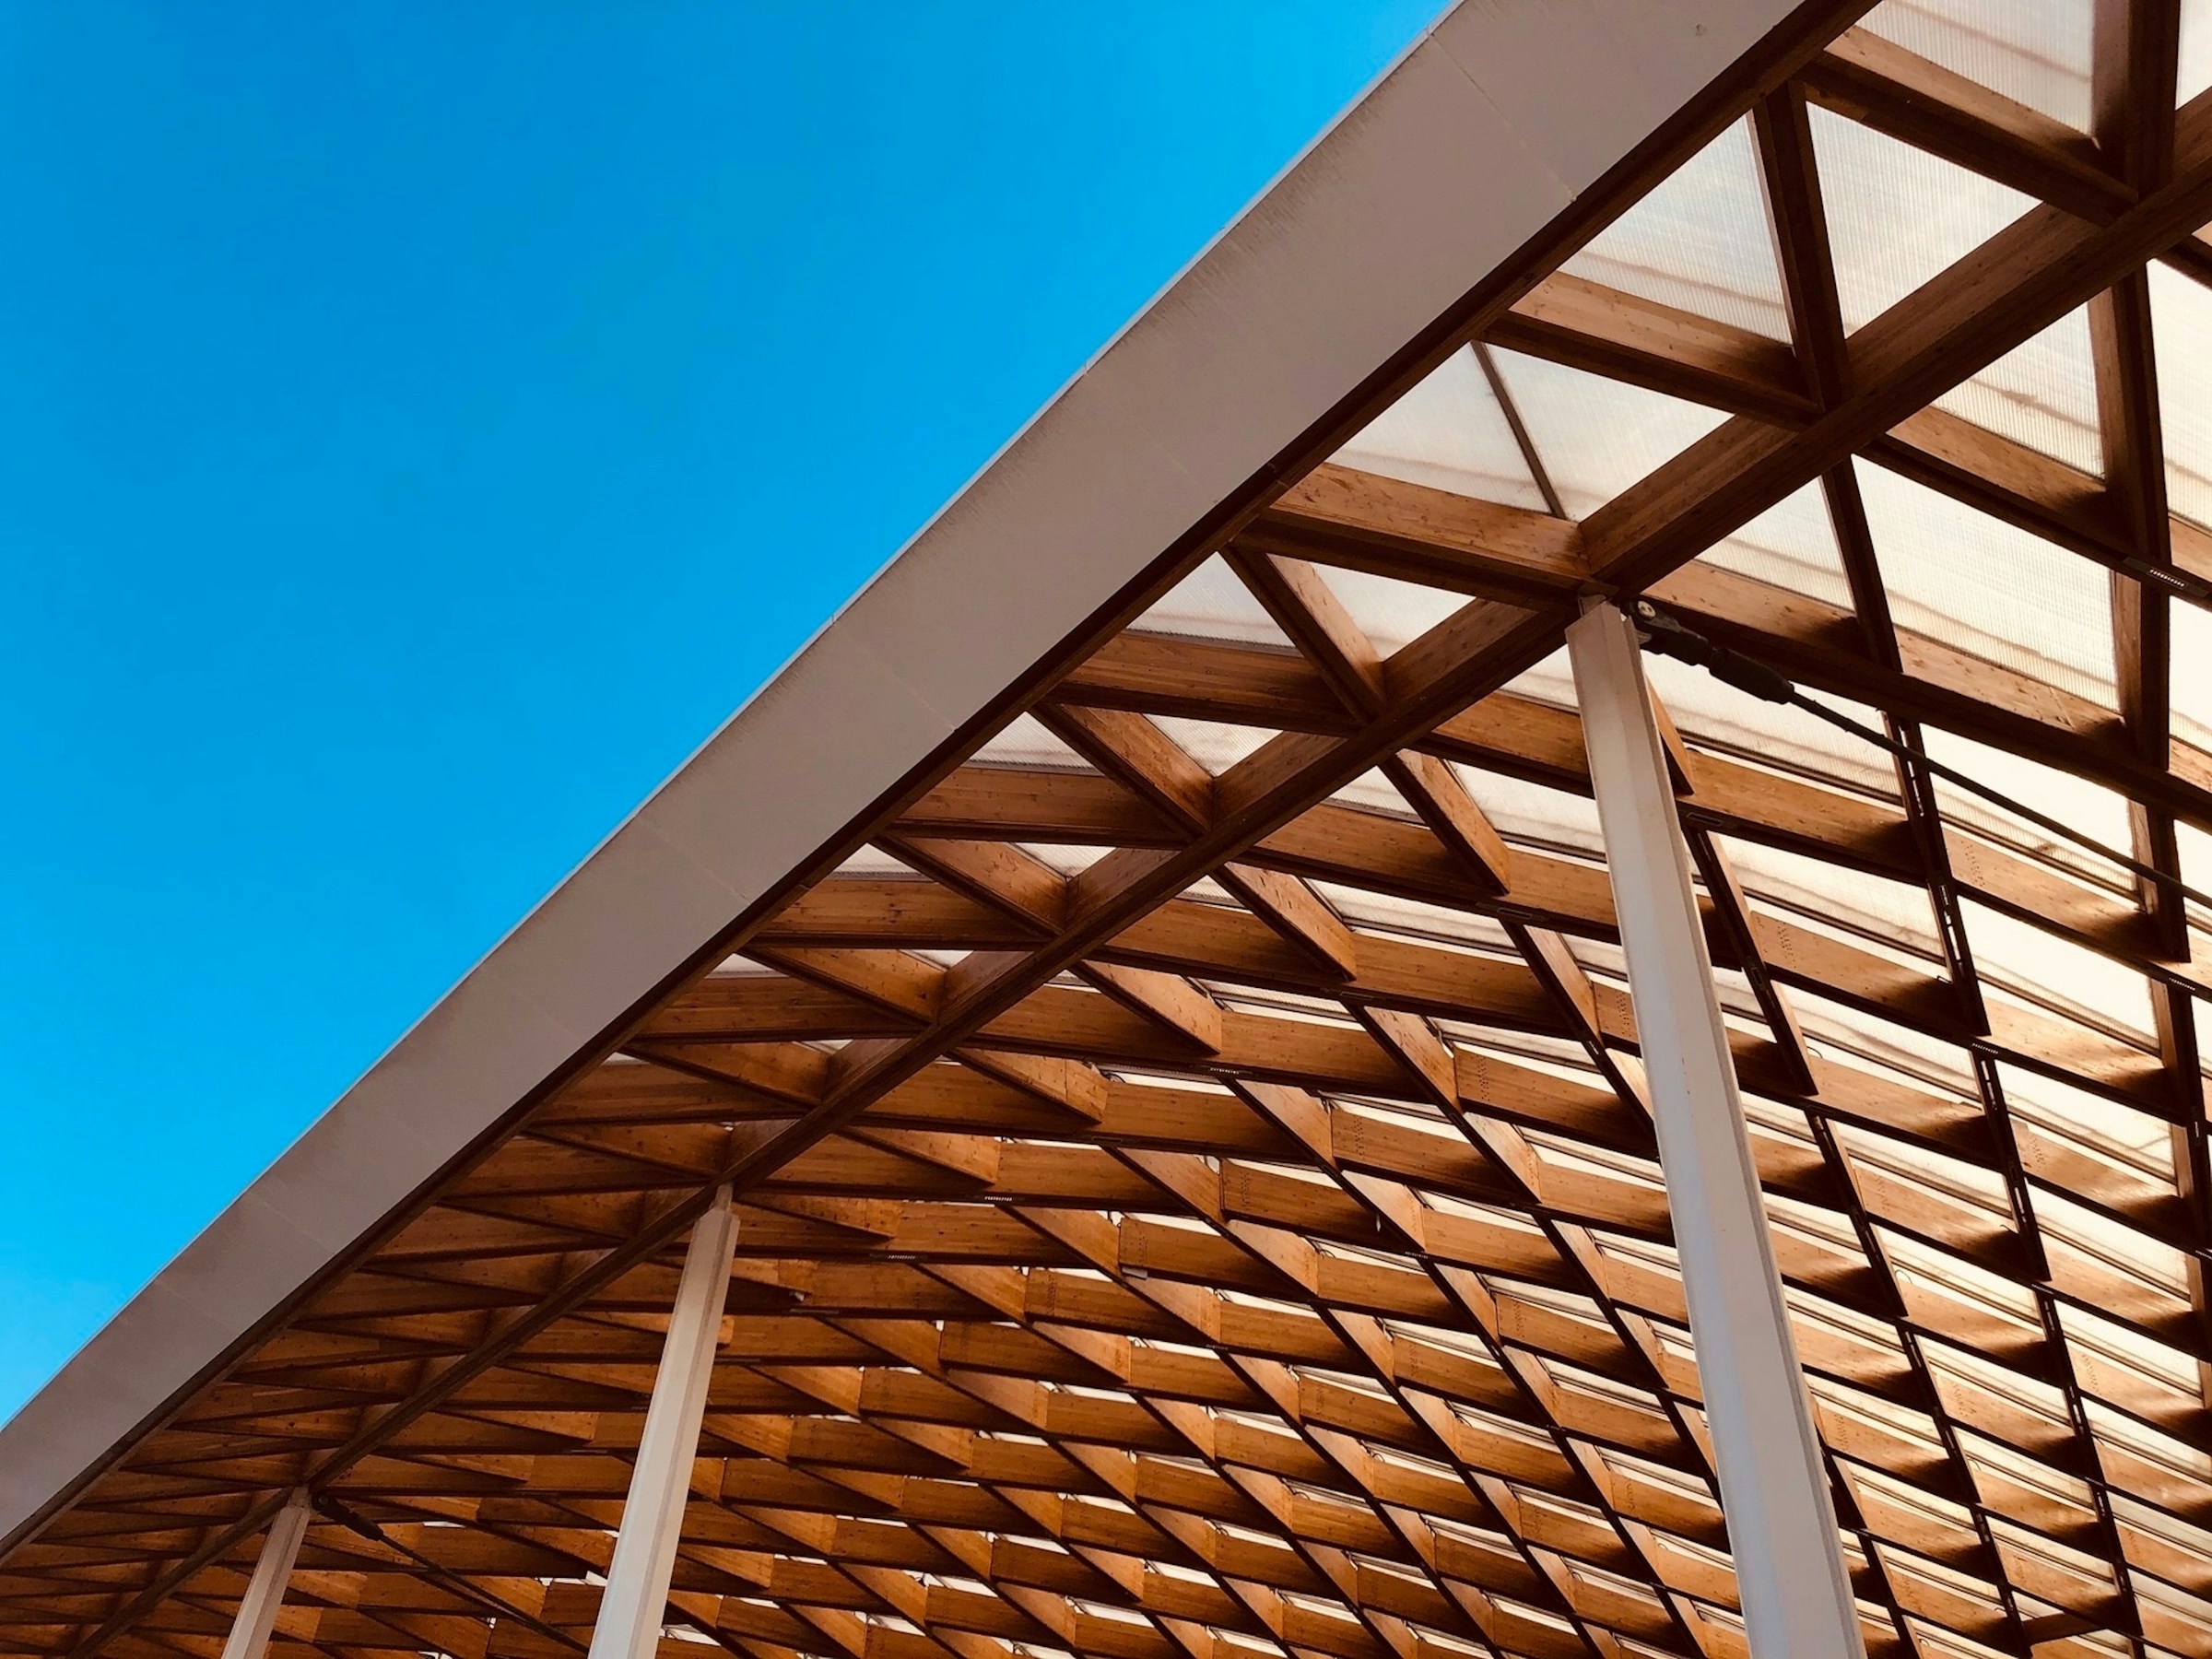
A pavilion where the harbor is the main exhibit. Timber, glass, and a folded roof draw daylight deep into the galleries, so visitors are always aware of water, weather, and the changing light of the Nordic sky.
Context
The site is a narrow quay on Copenhagen’s northern harbor, exposed to wind and open to the water on three sides. The Calloway Foundation wanted a gallery that could host touring exhibitions without turning its back on the view, and without a footprint that would overwhelm the quay.
Museum spaces usually ask for closed walls and controlled light. A harbor asks for the opposite. The brief had to hold both, so the building could protect fragile work and still belong to its edge of the city.
Concept
We designed a single folded roof in laminated timber that rises over the galleries and drops to the quay on the water side. The fold catches northern light and sends it deep into the plan through a continuous clerestory, so the rooms stay bright without direct sun on the walls.
Glass is used only where the view matters. Everywhere else, thick timber and lime-washed walls keep temperature and humidity steady. The harbor is never hidden for long, but it is always a choice, revealed at the end of a gallery or from the café terrace.
Materials & Sustainability
Laminated timber from certified Nordic forests forms the roof, columns, and ceilings, storing carbon instead of emitting it. The structure was prefabricated off site and assembled in under six months, which kept noise and disruption on the working quay to a minimum.
Triple-glazed facades, harbor-water heat exchange, and a green roof over the café keep operational energy low. Lime-washed walls and natural stone floors were chosen for durability against salt air and heavy visitor traffic.
Credits
Client: The Calloway Foundation
Design Team: Otlo Architecture Studio, Copenhagen
Structural Engineer: Nordic Timber Engineers
Landscape: Harbor Green Studio
Photography: [Photographer Name]



Every Great Space Starts Somewhere.
Head Office
© 2026 All rights reserved.
Copenhagen, DK